


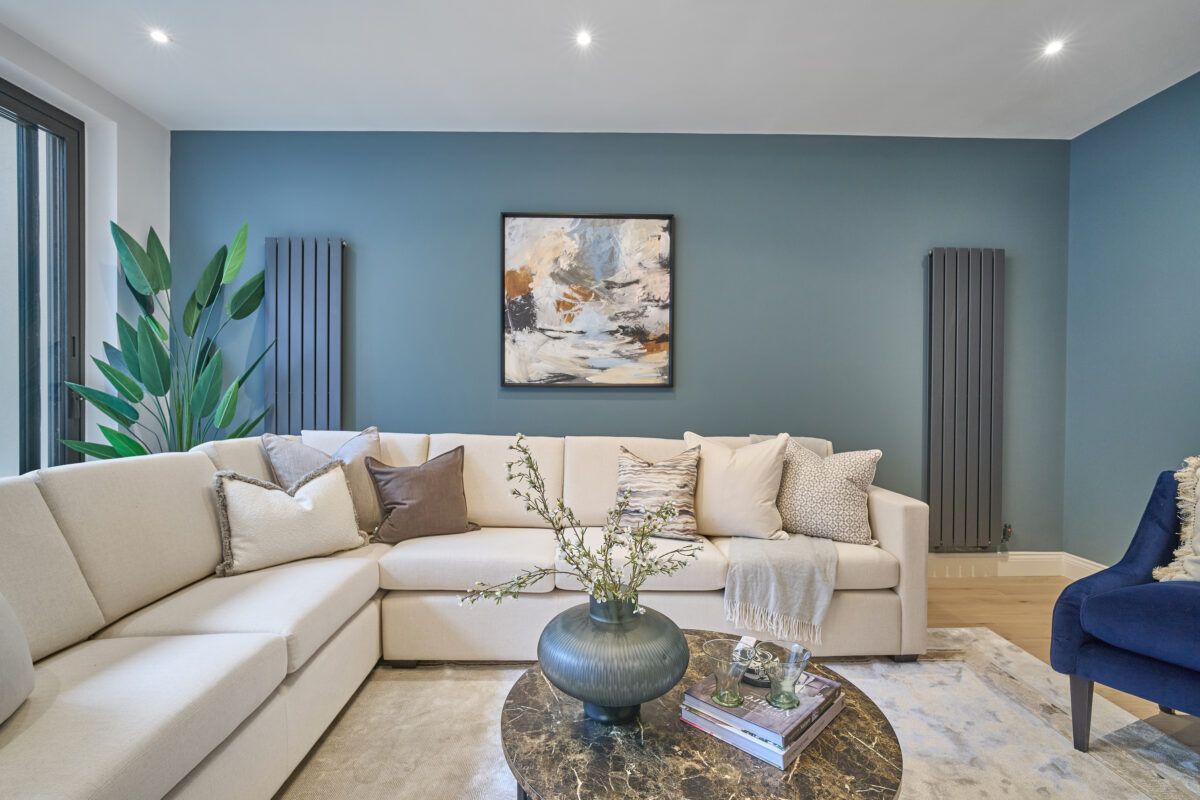
This basement conversion project in Fulham was completed in collaboration with Abtech, who carried out the excavation and construction of the basement shell. Once the structural works had been completed, Simply Basement took over the project to deliver the internal fit-out, transforming the new space into a practical and functional extension of the home.
The homeowners wanted to make better use of the available space within their property by creating an additional living area that could also accommodate visiting family and friends. The brief was straightforward: create a comfortable, usable lower-ground floor that felt connected to the rest of the house while providing a degree of separation for guests.

The Project
Like many properties in Fulham, the house had limited opportunities for expansion above ground. A basement conversion provided an effective way to increase the available living space without affecting the property’s external appearance or reducing valuable garden space.
Following the completion of the structural basement works by Abtech, Simply Basement was appointed to complete the fit-out. This included flooring, wall finishes, lighting, joinery, decorating and the installation of the bedroom and en-suite facilities.
The focus throughout the project was on creating a space that would be practical for everyday use rather than a room that would only be used occasionally.
A Dedicated Living Area
The main part of the basement has been configured as a separate living room. Designed as a secondary reception space, it provides the homeowners with an additional area where they can relax, watch television or spend time with family and friends.
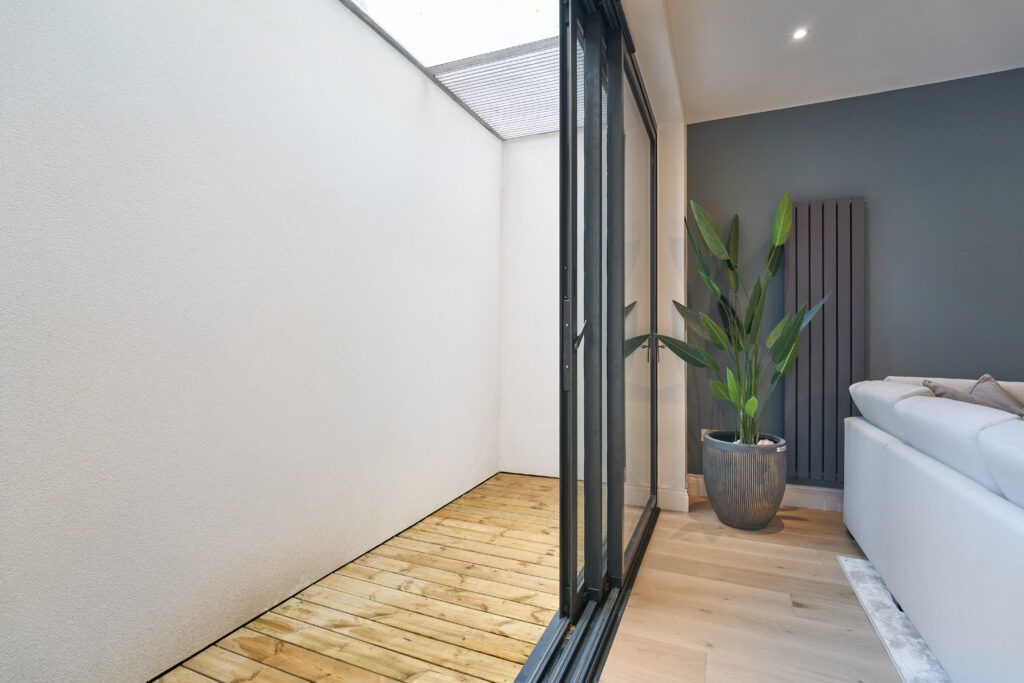
The room features blue walls, a large corner sofa and a simple layout that maximises the available floor space. Lighting was carefully considered to ensure the room felt bright and comfortable despite being located below ground level.
Rather than trying to create a formal entertaining space, the homeowners wanted an informal room that could be used regularly. The finished result is a comfortable living area that serves as an extension of the main accommodation upstairs.

Guest Bedroom and En-Suite
One of the key requirements of the project was the inclusion of dedicated guest accommodation.
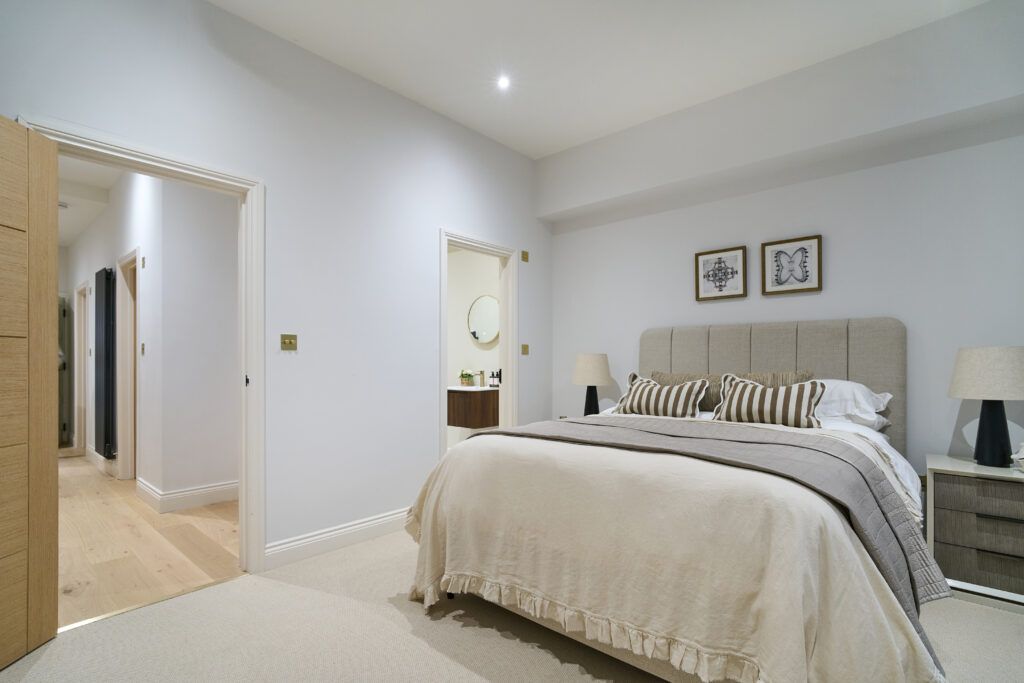
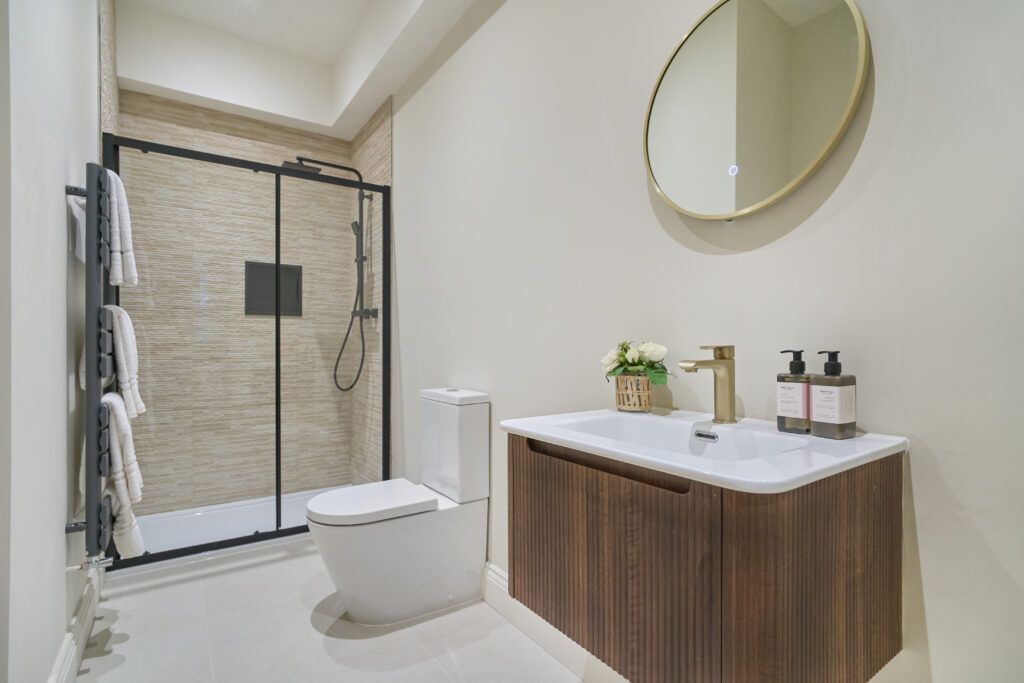
French doors lead from the living room into a corridor, creating a clear separation between the social and private areas of the basement. At the end of the corridor is a double bedroom complete with its own en-suite bathroom.
This arrangement allows guests to have a private area within the home, rather than simply staying in a spare bedroom on one of the upper floors. The bedroom and bathroom provide everything required for short stays, making the space particularly useful when family members or friends are visiting.
The separation between the living room and sleeping area also gives guests a greater sense of privacy and independence during their stay.
The Finished Result
The completed basement has added a full additional level of living accommodation to the property. By combining a dedicated living room with a separate bedroom and en-suite bathroom, the homeowners now have a flexible space that can be used throughout the year.
The project demonstrates how a basement conversion can provide practical additional accommodation without altering the footprint of the house above ground. Through the collaboration between Abtech and Simply Basement, the homeowners were able to transform previously unused space beneath the property into a fully functional part of the home.
The result is a straightforward, well-designed lower-ground floor that supports both everyday living and overnight guests, while adding valuable usable space to the property.


