


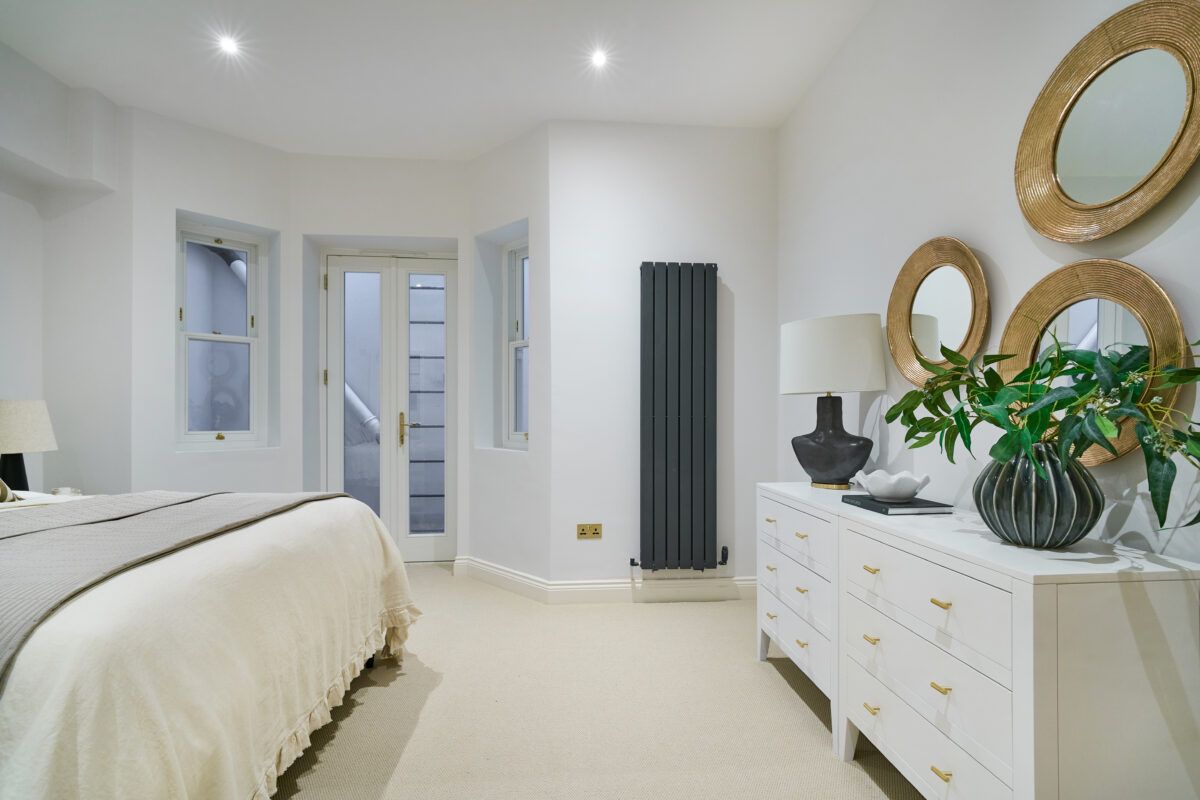
A basement conversion is an excellent way to create additional living space, increase the functionality of your home and potentially enhance your property’s value. However, the cost of a basement conversion can vary significantly depending on the property, the complexity of the work and your desired finish. Understanding the main factors involved can help you plan your budget and make informed decisions.
At Simply Basement, careful planning is essential to creating a basement space that meets your needs while making the most of your investment.
1. The Size and Depth of Your Basement
One of the biggest factors affecting basement conversion costs is the size of the area being converted. Larger basements generally require more materials, labour and time to complete.
The depth of the basement is also important. If you want to increase ceiling height by excavating beneath your existing foundations, the project may require additional structural work, underpinning and ground removal. These processes can add considerably to the overall cost.
2. Structural Work and Underpinning
Every property has different structural requirements. Some basements can be converted with relatively straightforward alterations, while others need extensive engineering work.
Underpinning may be necessary to strengthen or deepen existing foundations, particularly when excavating beneath an existing house. Structural supports, retaining walls and modifications to the property’s layout can also influence the budget.
A professional structural assessment can help identify potential challenges before construction begins.
3. Waterproofing and Damp Protection
Keeping your basement dry is essential for creating a comfortable, durable living environment. Waterproofing requirements depend on ground conditions, water pressure, the property’s existing structure and the intended use of the space.
Solutions may include cavity drainage membranes, sump pumps and other waterproofing systems designed for the specific building. Although these measures contribute to the initial cost, effective moisture protection can help prevent expensive problems in the future.
4. Lighting, Ventilation and Access
Basements often receive less natural light and ventilation than other rooms in a property. Improving these features can therefore influence the overall conversion cost.
Installing light wells, enlarging existing windows or creating new access points may involve additional excavation and structural alterations. Mechanical ventilation, electrical installations and suitable lighting also need to be considered.
Staircases and alternative escape routes may require further work, depending on the design and applicable building regulations.
5. Interior Design and Finishes
Your choice of interior finishes will have a significant impact on the final budget. A simple, functional basement room will generally cost less to finish than a luxury space featuring bespoke joinery, premium flooring, designer lighting and high-end fittings.
Additional features such as a bathroom, kitchen, home cinema, gym or guest suite will also increase costs because of the extra plumbing, electrical work and specialist installations involved.
Establishing your priorities early can help you balance design ambitions with your available budget.
6. Planning, Professional Fees and Building Regulations
Depending on the scope and location of your project, you may need architects, structural engineers, building control professionals and other specialists. Planning permission, party wall procedures and building regulations requirements may also affect the programme and overall expenditure.
Obtaining professional advice at an early stage can help identify potential complications and reduce the risk of unexpected costs.
Plan Your Basement Conversion with Confidence
Considering a basement conversion? Contact Simply Basement at info@simplybasement.co.uk to discuss your ideas and explore the options available for transforming your existing space.


