


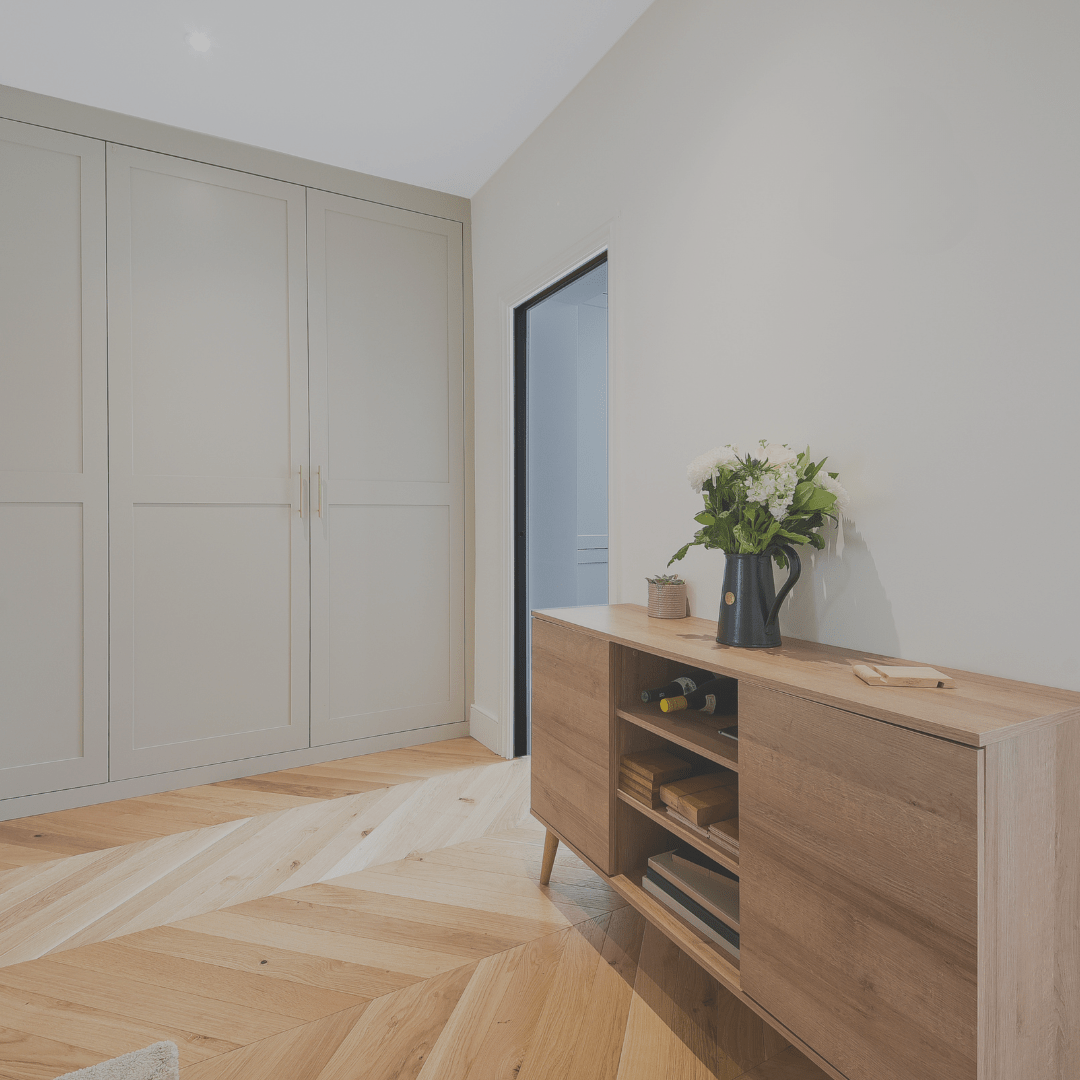
In a city where space is at a premium and planning restrictions are increasingly tight, more and more London homeowners are turning their attention below ground. Instead of building outward or upward, options often limited by local regulations or conservation area constraints, many are choosing to expand their homes through basement conversions.
At Simply Basement, we’ve seen a significant rise in enquiries from homeowners looking to unlock the potential beneath their homes. Whether it’s for an additional bedroom, a home office, a cinema room or a full basement-level extension, the appeal of going downward is growing and for good reason.
Making the Most of Limited Space
London’s housing stock is largely made up of period terraces or detached properties on tight plots, where extending out into the garden or upwards into the loft isn’t always possible or desirable. For many homeowners, digging down presents a unique opportunity to unlock valuable square footage without compromising on garden space or the property’s external appearance.
That’s where basements come in. Converting or creating a basement can add a significant amount of liveable space, completely transforming how a home functions. From playrooms and guest suites to wine cellars and utility rooms, the space below can be customised to meet a wide range of needs.
Planning Permission and Local Regulations
While some basement works fall under permitted development, most require planning permission, particularly if you’re creating a new level or live in a borough with strict basement policies. Local authorities such as Westminster, Camden, Kensington and Chelsea have specific rules about size, depth and construction impact.
At Simply Basement, we handle all planning considerations in-house. Our team is experienced in working with London councils and will manage the process from feasibility to submission, ensuring everything is compliant and your design is achievable from day one.
Light, Layout and Liveability
One of the biggest concerns homeowners have about basement conversions is light. But modern architectural solutions can bring surprising brightness to underground spaces. Light wells, walk-on skylights, sunken courtyards and cleverly placed glazing can all make a basement feel just as bright and welcoming as the floors above.
Layout is equally important. Whether your basement is part of a new-build or a retrofit, it should integrate seamlessly with the rest of the home, both visually and functionally. We design spaces that flow naturally, ensuring your new level feels like a true extension of your home, not an afterthought.
Investing in the Future
In a competitive property market, basements can offer a smart, long-term investment. Adding usable space in a location where square footage is at a premium can dramatically boost a home’s resale value. And for growing families or remote workers, having additional flexible space improves day-to-day life immeasurably.
Ready to Go Underground?
If you’re thinking about a basement conversion, Simply Basement is here to help. From initial design through to planning, excavation and fit out, we offer a complete service across London.
Let’s transform the space beneath your feet, get in touch to book a free consultation.


